Free Online Estimate
Describe the project and upload up to five photos or short videos. Each file may be up to 5 MB; videos must be 10 seconds or shorter.
- No scheduling fee
- Submit from your phone
- Typical response within 24 hours

A whole-home renovation requires more than completing several isolated room projects. Materials, transitions, layouts, utilities, schedules, and trade sequencing need to be coordinated as one plan.
In-person appointments require a $20 non-refundable scheduling fee, credited toward contracted work.
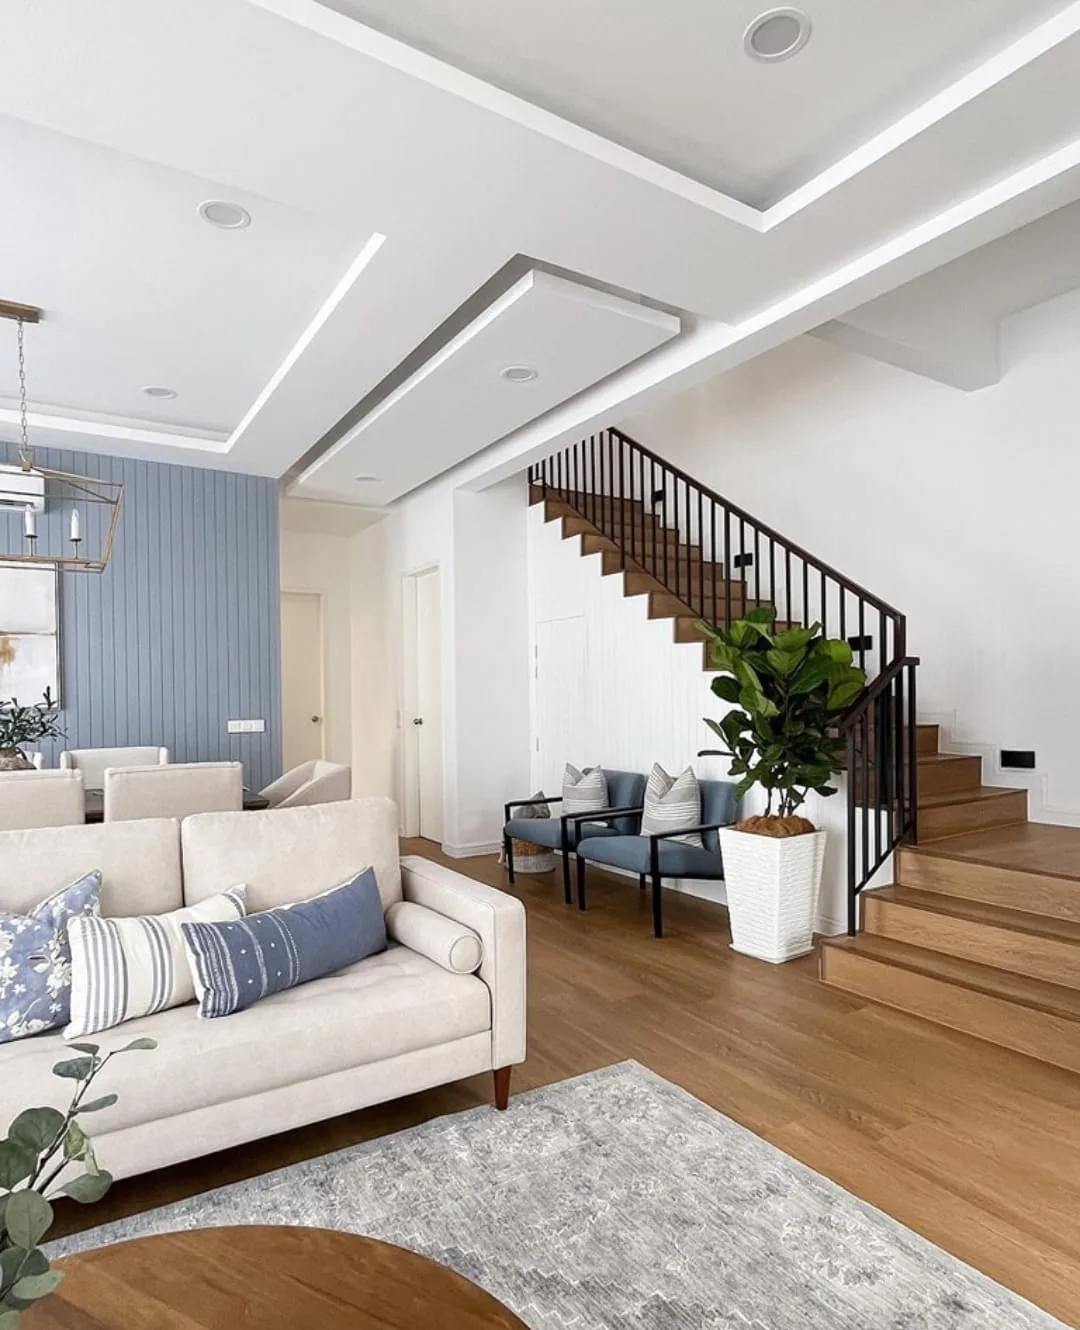
When rooms are renovated separately without an overall plan, transitions, finishes, heights, colors, and schedules can conflict. A whole-home approach helps establish consistent priorities and a logical order of work.
The planning process considers how each room connects physically and visually, while keeping the project aligned with the homeowner’s budget and practical needs.
Large renovations may involve demolition, framing, drywall, plumbing, electrical, cabinetry, tile, flooring, carpentry, windows, doors, and paint. The written scope identifies which work is included and how required specialty trades will be handled.
Applicable permits and inspections are addressed based on the project and jurisdiction.
A preliminary conversation is not a construction contract. Before work begins, the parties review and approve a written agreement describing the scope, price, payment schedule, exclusions, and applicable terms.
Specific project timing is developed after the scope, materials, access, permitting needs, and other dependencies are understood.
Share the goals, current conditions, priorities, and approximate budget for the renovation.
Complex whole-home projects generally benefit from an in-person estimate and detailed walkthrough.
Define rooms, trade work, materials, sequencing assumptions, and exclusions.
Review the written agreement and prepare the approved project for scheduling.
That depends on the scope, utilities, dust control needs, access, safety, and household circumstances. The feasibility should be discussed during planning rather than assumed.
The approved scope identifies the work sequence and which licensed specialty trades are required. Scheduling is then coordinated around access, inspections, materials, and dependencies.
Yes. The level of selection support depends on the project, but layout, material, finish, and coordination decisions can be discussed during planning.
Start remotely at no cost or reserve dedicated on-site time for a more detailed project review.
Describe the project and upload up to five photos or short videos. Each file may be up to 5 MB; videos must be 10 seconds or shorter.
Reserve a one-hour on-site appointment with a 30-minute travel buffer. A $20 non-refundable scheduling fee is required.