Free Online Estimate
Describe the project and upload up to five photos or short videos. Each file may be up to 5 MB; videos must be 10 seconds or shorter.
- No scheduling fee
- Submit from your phone
- Typical response within 24 hours

The kitchen should work as well as it looks. Estrada Elite Enterprises remodels kitchens around the way each household cooks, gathers, stores everyday items, and moves through the space.
In-person appointments require a $20 non-refundable scheduling fee, credited toward contracted work.
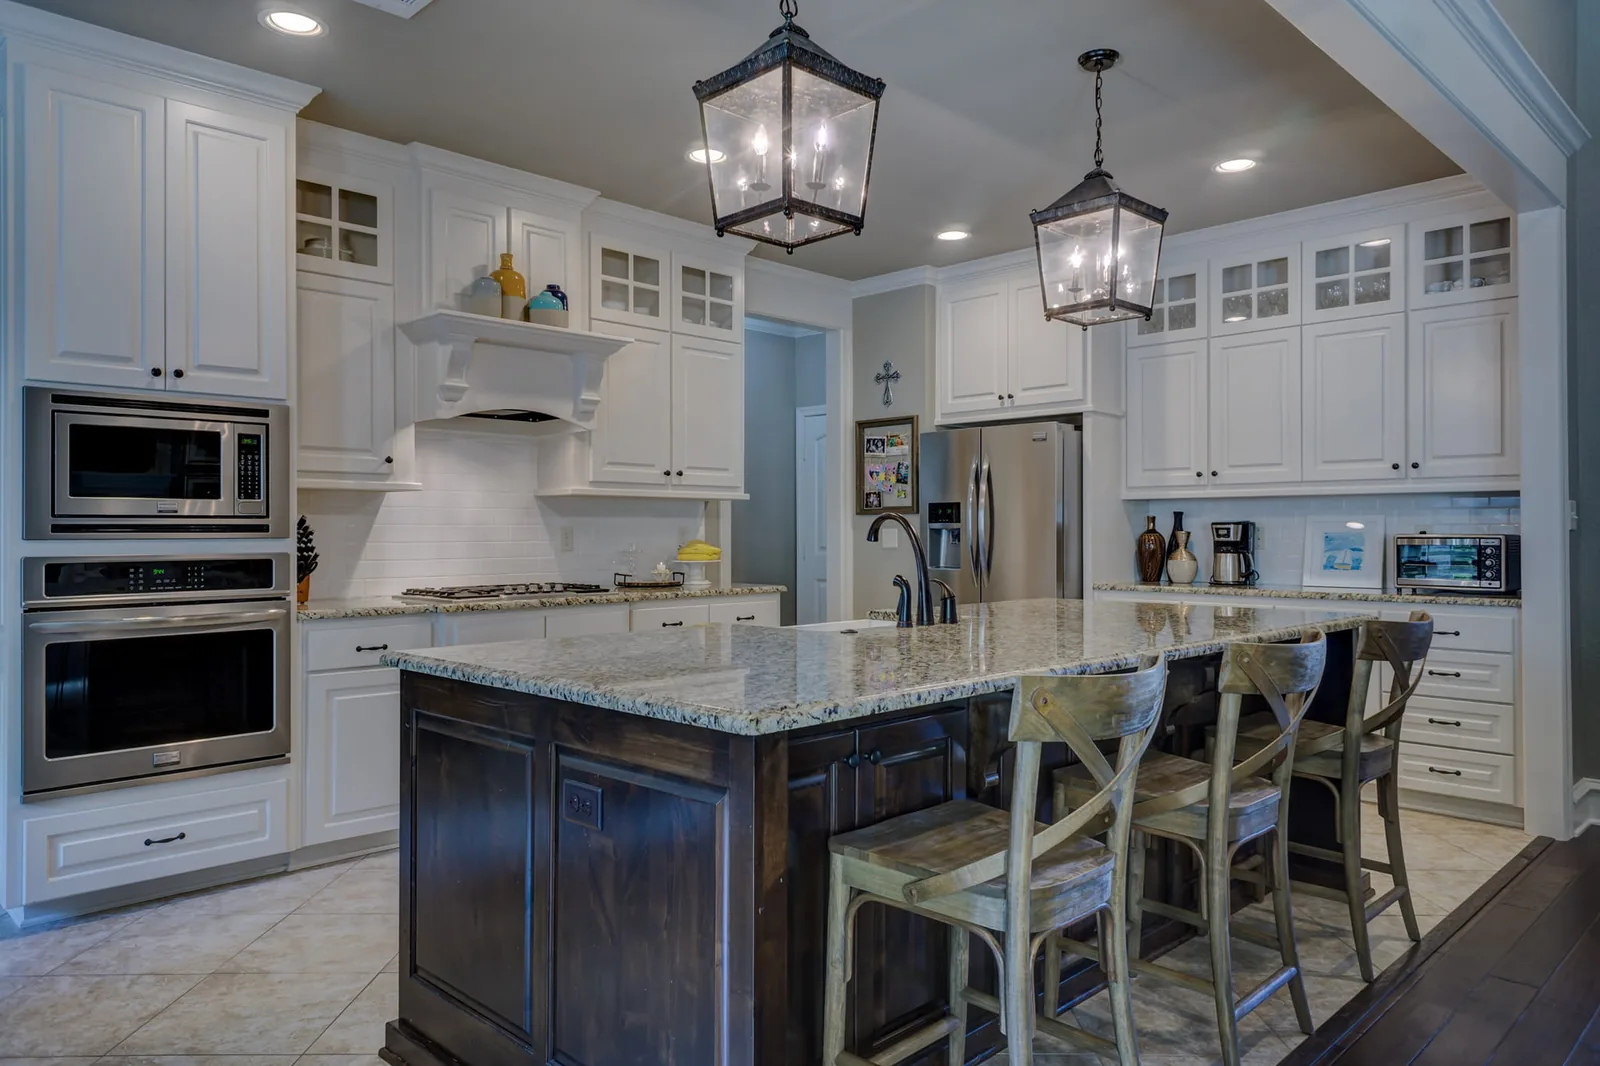
A successful kitchen renovation starts with the problems that need to be solved. Limited storage, poor traffic flow, insufficient lighting, aging finishes, and awkward appliance placement can all affect how the room feels and functions.
We help homeowners define priorities, compare practical options, and establish a scope that fits the home, budget, and intended use of the space.
Cabinetry and countertops establish both the working layout and the visual tone of a kitchen. We can coordinate cabinet replacement, custom storage features, island construction, countertop installation, trim, hardware, and related finish work.
Material recommendations are discussed in the context of maintenance, durability, appearance, and how the kitchen will be used—not simply what is trending.
Task lighting, accent lighting, flooring transitions, and sight lines into nearby rooms matter in an open kitchen. We coordinate these elements so the renovated kitchen feels connected to the rest of the home.
For projects involving wall changes, electrical work, plumbing, or structural conditions, the final scope will identify the required reviews, permits, and licensed trades.
Upload photos for a free online review or schedule an on-site estimate for more complex conditions.
Discuss layout, storage, finishes, fixtures, budget priorities, and any required trade work.
Receive a written project scope with pricing, exclusions, and applicable workmanship or material terms.
Coordinate the approved work while maintaining clear communication about progress and decisions.
Timing depends on the approved scope, material availability, permitting, and whether the layout or utilities are changing. A written project schedule is developed after the scope is defined.
Yes. Layout changes can be evaluated during the estimate process. Walls, utilities, structural conditions, and permitting requirements must be reviewed before the final scope is approved.
Yes. The free online estimate form accepts up to five images or short videos. Each file may be up to 5 MB, and each video must be 10 seconds or shorter.
Start remotely at no cost or reserve dedicated on-site time for a more detailed project review.
Describe the project and upload up to five photos or short videos. Each file may be up to 5 MB; videos must be 10 seconds or shorter.
Reserve a one-hour on-site appointment with a 30-minute travel buffer. A $20 non-refundable scheduling fee is required.